
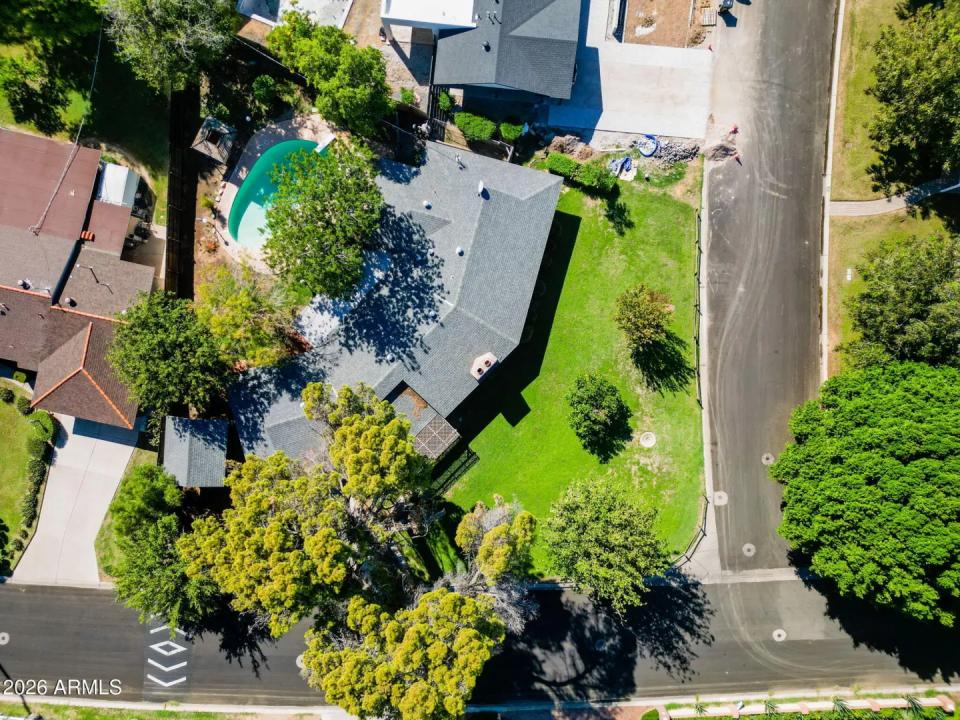
• Real Estate Picture 1
  • Real Estate Picture 2
  • Real Estate Picture 3
  • Real Estate Picture 4
  • Real Estate Picture 5
  • Real Estate Picture 6
  • Real Estate Picture 7
  • Real Estate Picture 8
  • Real Estate Picture 9
  • Real Estate Picture 10
  • Real Estate Picture 11
  • Real Estate Picture 12
  • Real Estate Picture 13
  • Real Estate Picture 14
  • Real Estate Picture 15
  • Real Estate Picture 16
  • Real Estate Picture 17
  • Real Estate Picture 18
  • Real Estate Picture 19
  • Real Estate Picture 20
  • Real Estate Picture 21
  • Real Estate Picture 22
  • Real Estate Picture 23
  • Real Estate Picture 24
  • Real Estate Picture 25
  • Real Estate Picture 26
  • Real Estate Picture 27
  • Real Estate Picture 28
  • Real Estate Picture 29
  • Real Estate Picture 30
  • Real Estate Picture 31
  • Real Estate Picture 32
  • Real Estate Picture 33
  • Real Estate Picture 34
  • Real Estate Picture 35

Find Your Desert Paradise
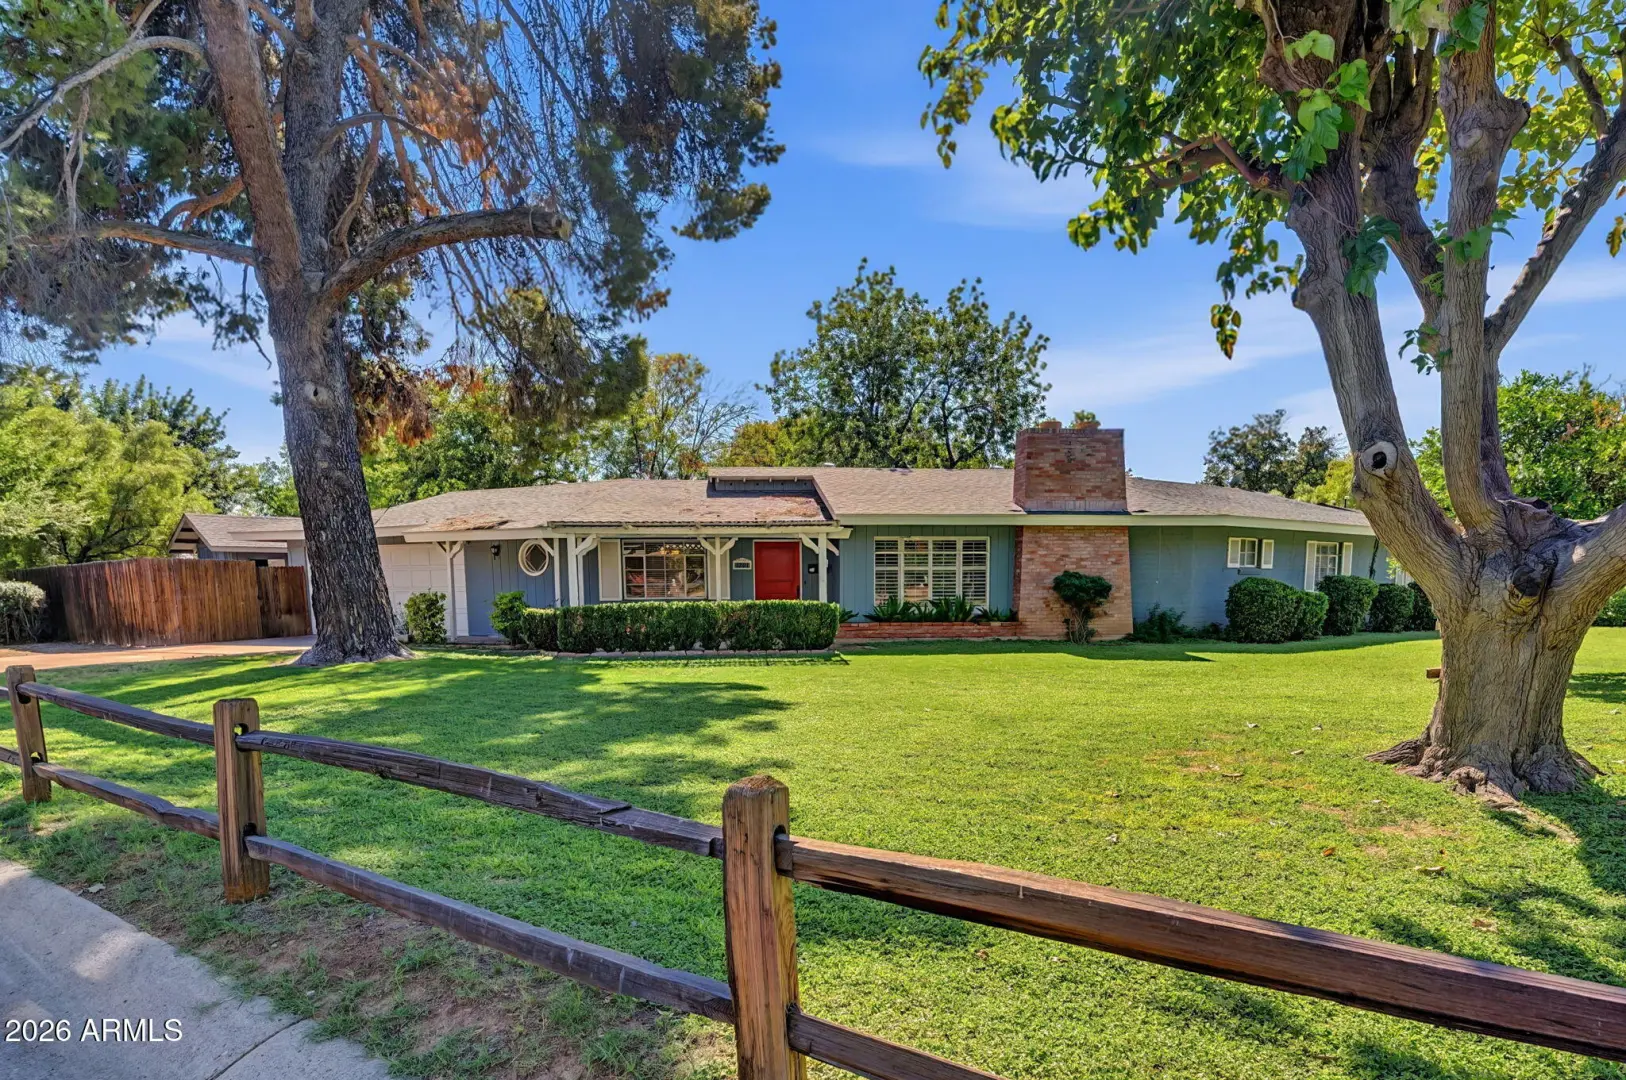

    1201 W RANCHO DRIVE
    Phoenix AZ 85013

    $750,000
    Price

    3.0
    Beds

    2.0
    Baths

    2,098
    Sqft

    Tayler Alexander-Perez

    Tayler Alexander-Perez
    480-330-9100
    Email

    homeListing Details:

    Listing ID: 7092224
    Updated: 10/10/2026 4:18pm

    Status Active/For Sale
    Days On Market N/A
    Taxes $2,142.00
    HOA $0.00/
    Type Single Family Residence
    Garage 2
    Open Parking 2
    Year Built 1951
    Lot Size 14266.00
    County Maricopa
    Listed By Compass

    descriptionDescription:

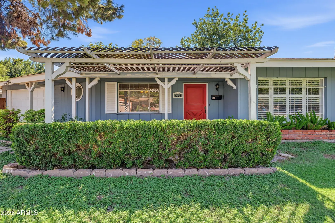
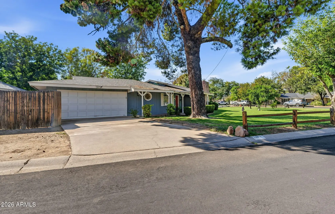
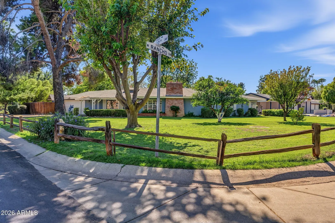
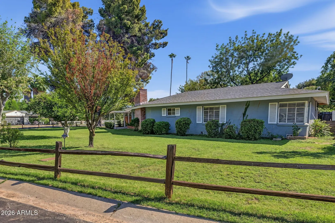
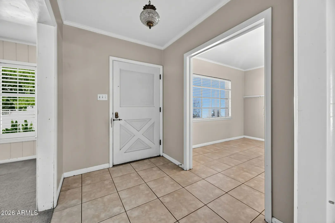
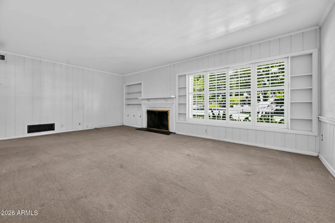
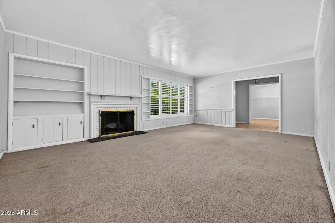
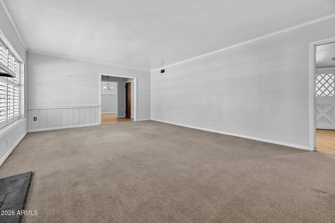
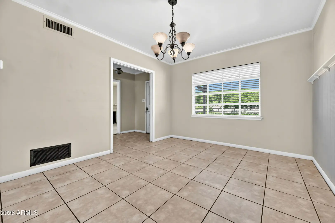
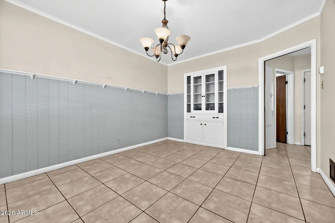
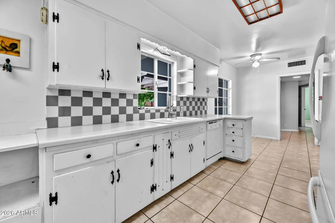
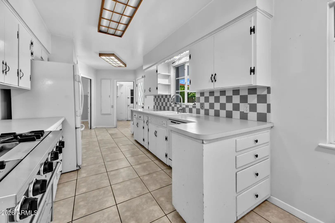
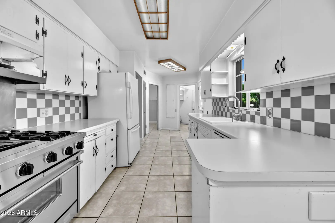
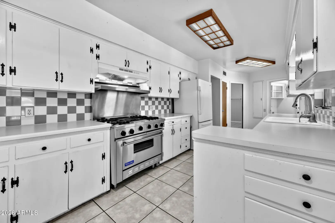
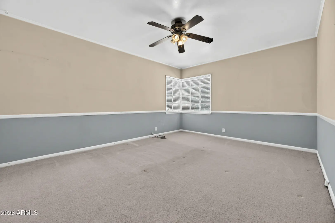
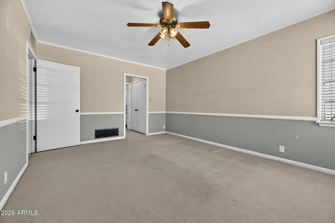
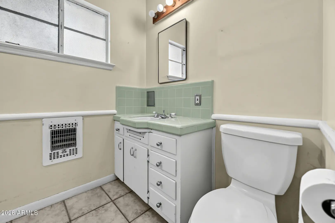
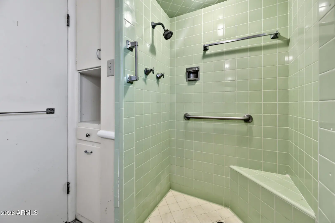
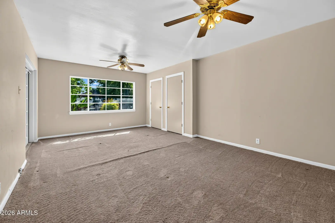
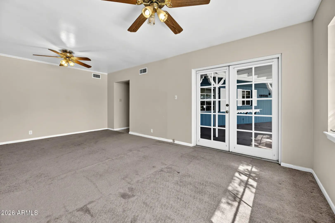
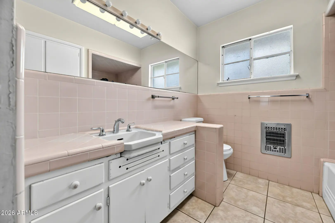
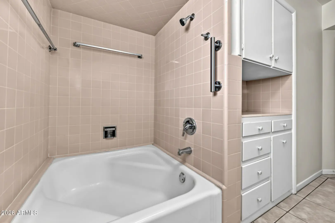
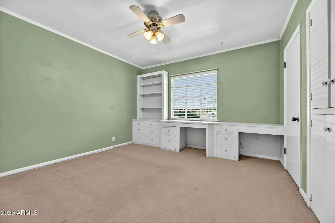
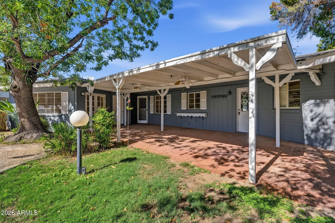
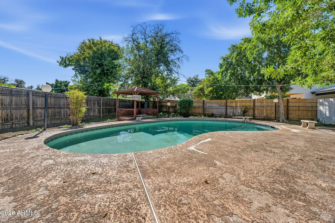
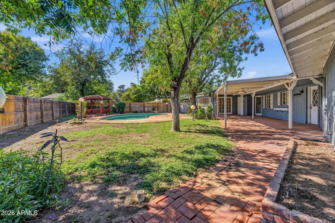
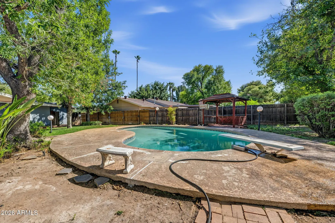
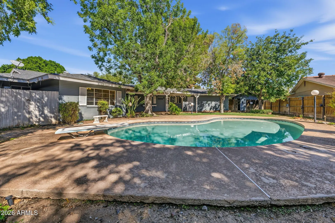
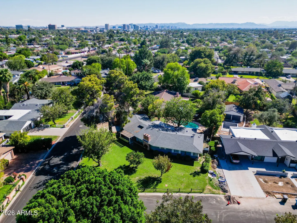
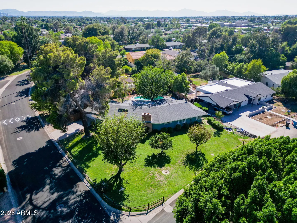
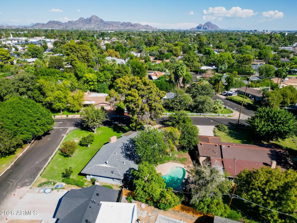
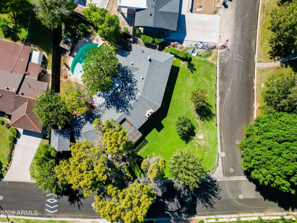
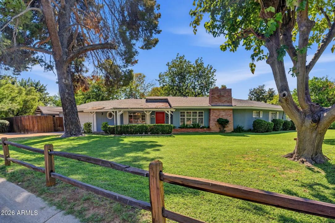
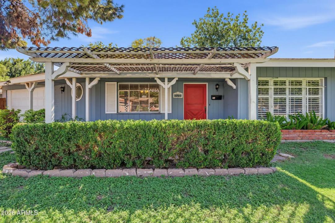
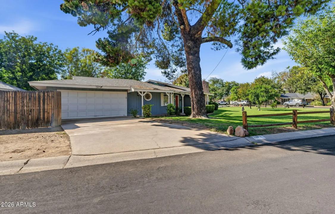
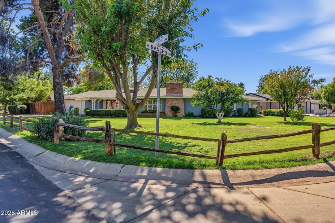
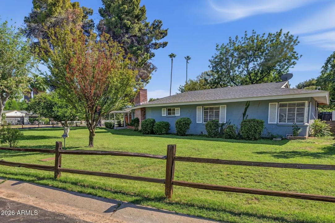
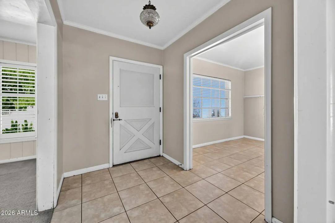
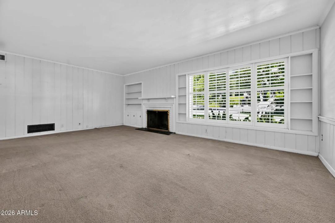
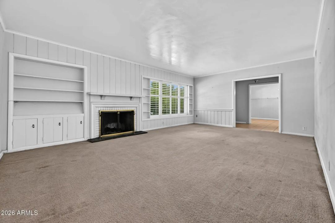
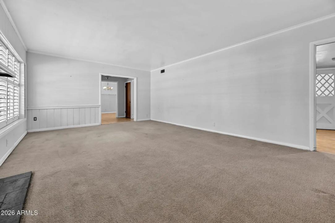
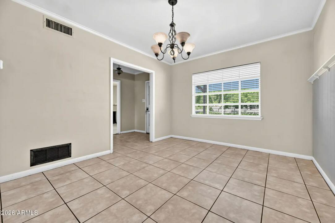
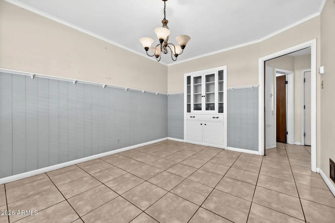
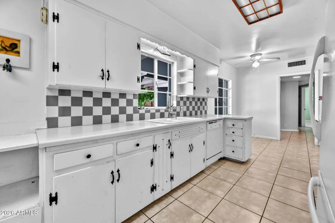
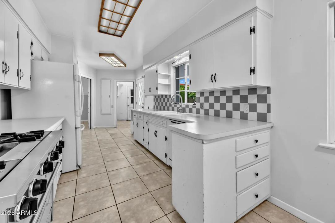
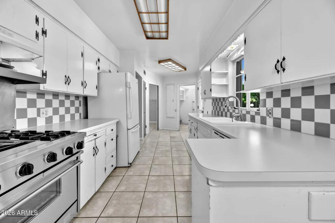
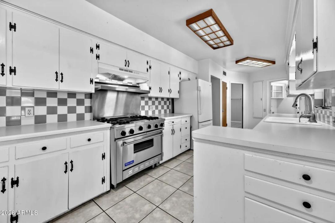
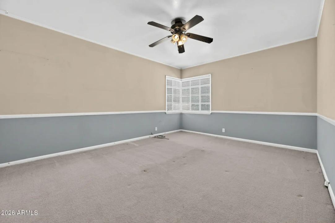
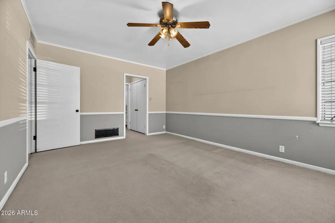
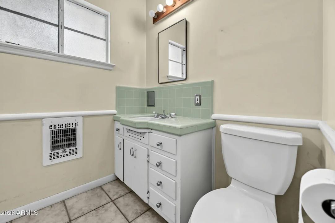
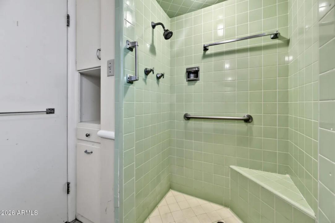
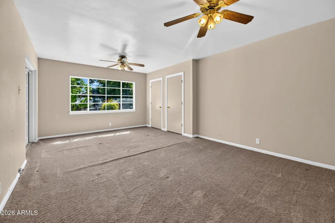
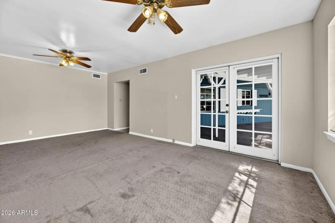
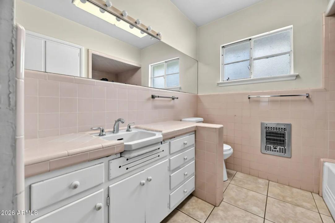
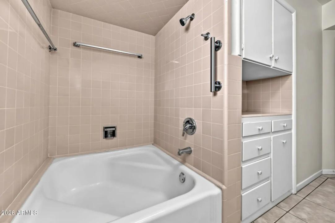
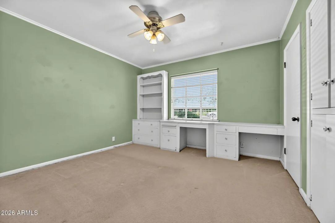
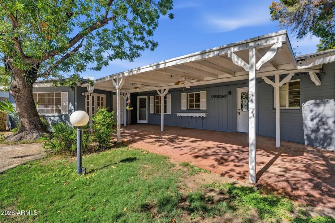
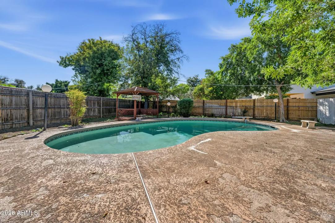
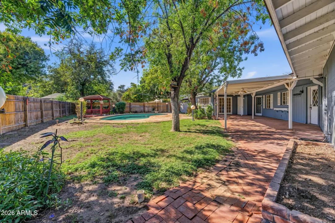
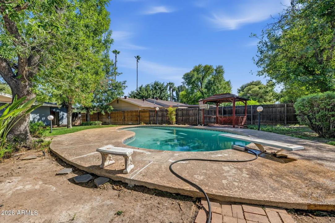
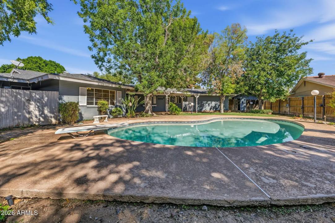
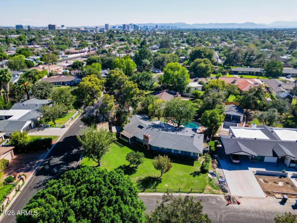
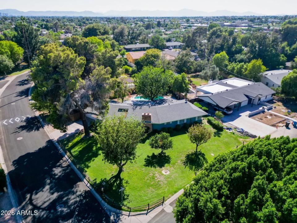
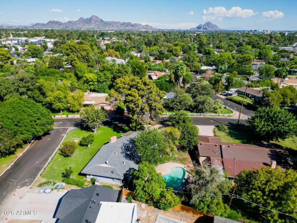
    Discover the charm and endless possibilities of this North Central Phoenix home, situated on a highly coveted corner lot with mature trees, expansive front and back yards, and exceptional potential. Rich in original character, the home features timeless architectural details, including decorative molding, numerous built-ins, plantation shutters, a cedar-lined hall closet, and even an original built-in ironing board. The spacious floor plan offers 3 bedrooms, 2 bathrooms, a dedicated foyer, living room with a wood-burning fireplace, and formal dining room. The kitchen features a Viking gas range and pantry, while the formal dining room showcases charming built-ins. One generously sized bedroom opens to the backyard through French doors, while the primary suite offers two closets and an

    schoolSchool Information:

    • Solano School
    • Osborn Middle School
    • Central High School

    mapProperty Location:

    real_estate_agentAgent Information:

    Tayler Alexander-Perez

    Tayler Alexander-Perez

    smartphone 480-330-9100

    Launch Powered By Compass


    Ready to Get Started or Have a Question? Please fill out the form and we'll be right with you.

    Tayler Alexander-Perez

    Compass

    Add to Home Screen

    App is currently Offline.

    Add to Home Screen

    Click Share To Add To Home Screen

    menu